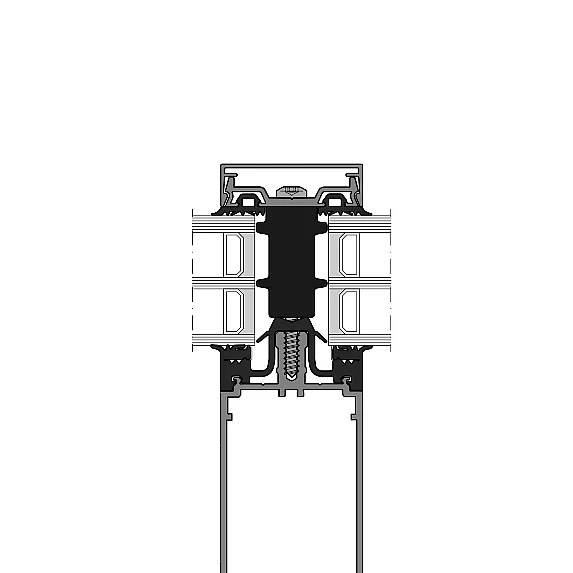
- System width
- 50 / 56 mm
- Rectangular profile depth
- 25 – 250 mm
- Expansion profile depth
- 75 – 200 mm
- T-profile depth
- 50 – 200 mm
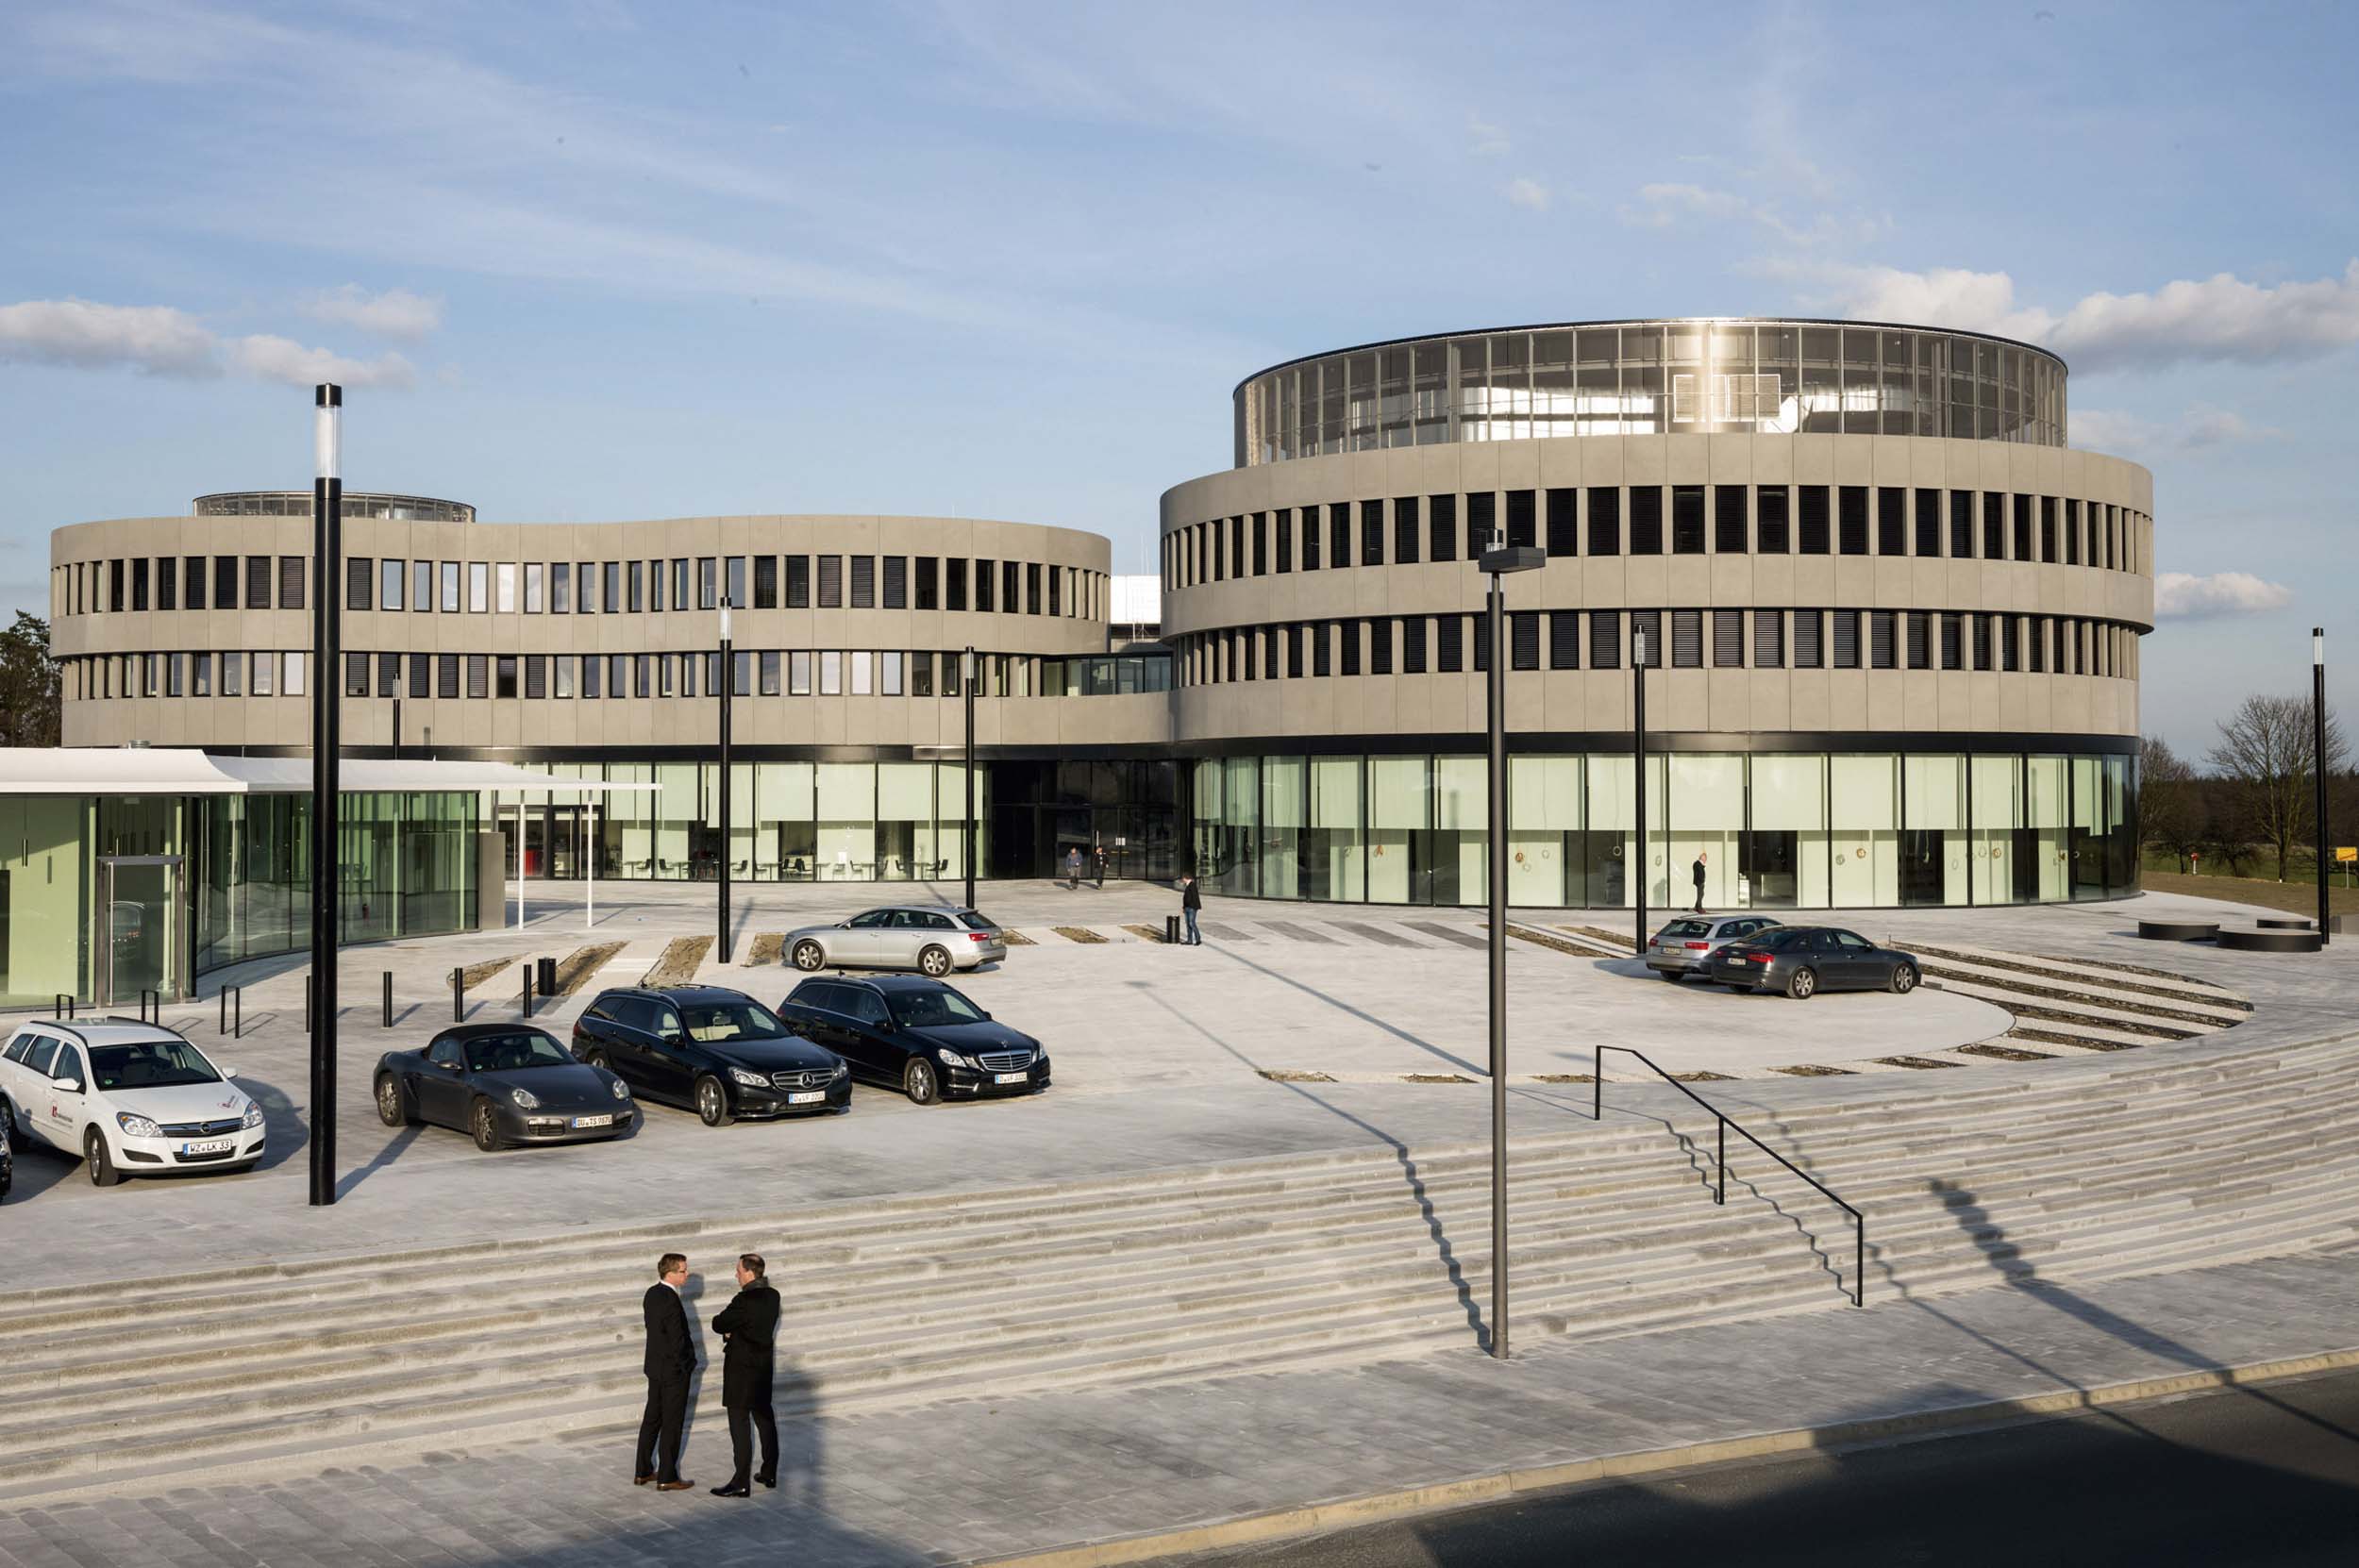
| Location / City | Wetzlar, Deutschland |
|---|---|
| Year of Construction / Completion | 2014 |
| Construction Type | New Construction |
| Architect / Architectural Firm | Gruber + Kleine-Kraneburg Architekten |
| Contractor | Hunsrücker Glasveredelung Wagener GmbH & Co. KG, Kirchberg |
| Client | Leitz-Park GmbH, Wetzlar |
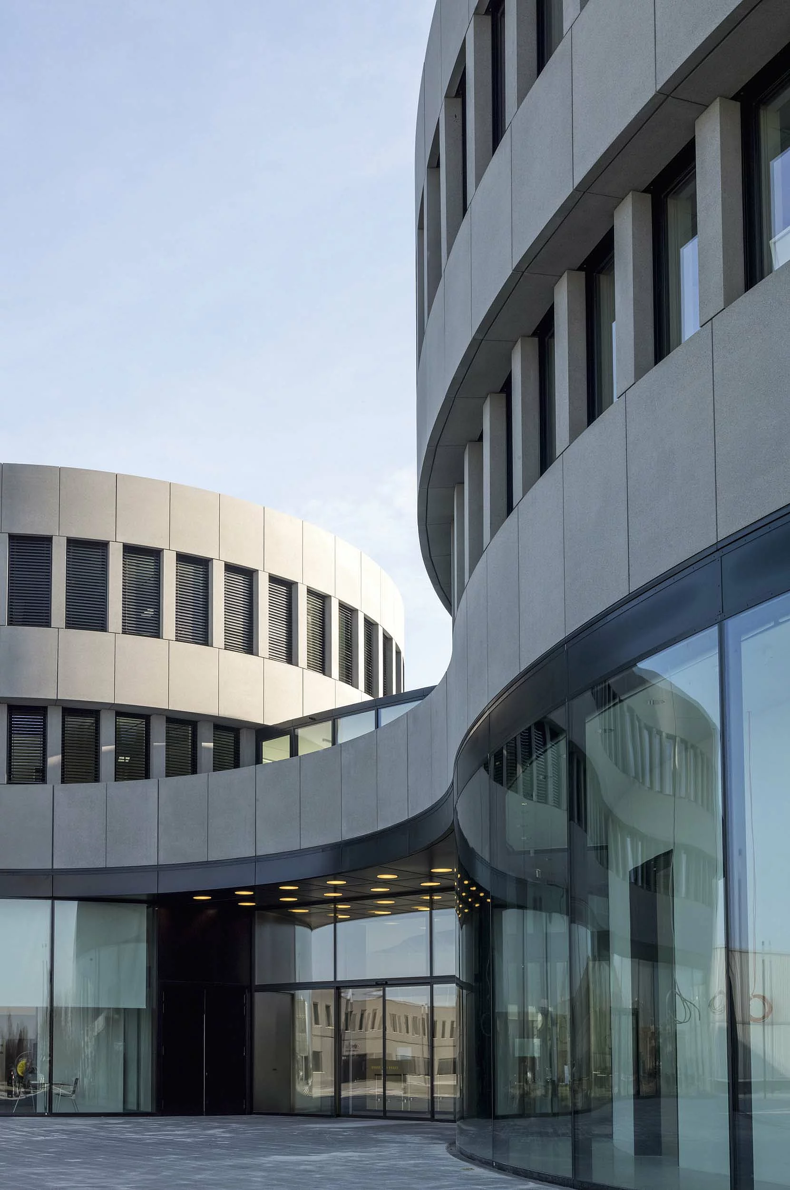
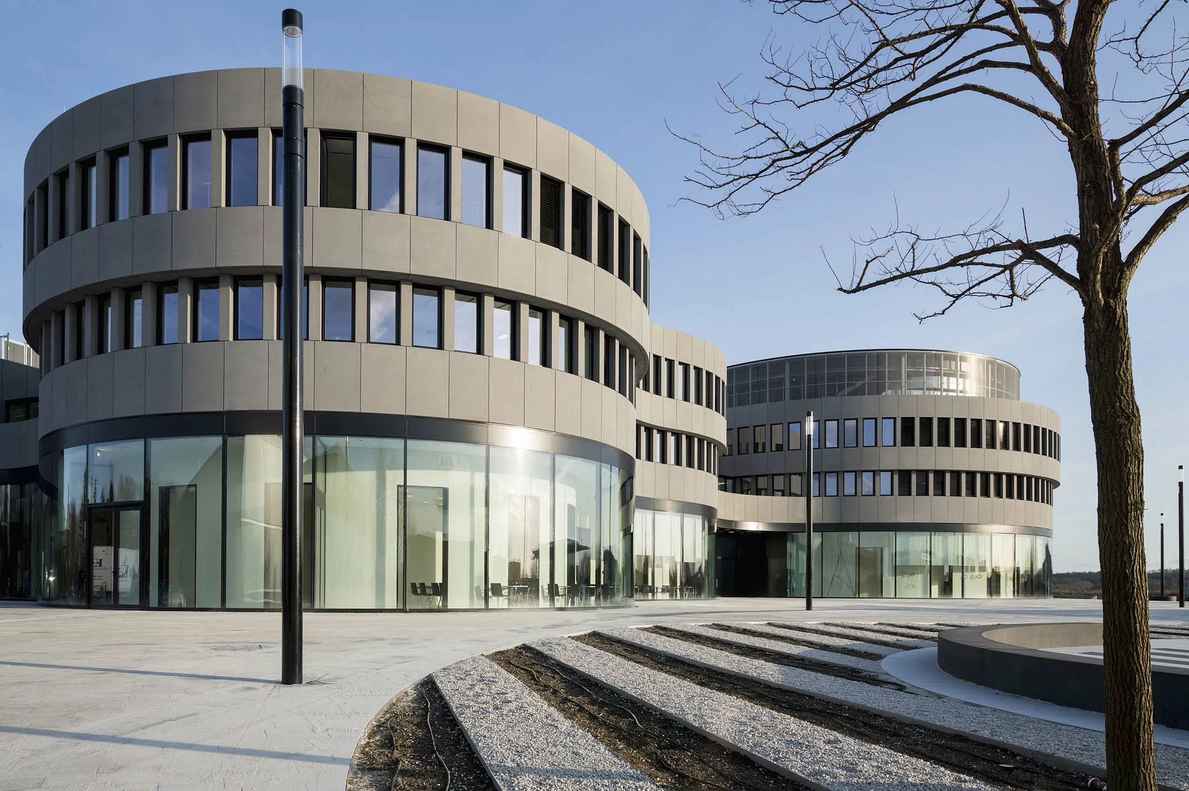
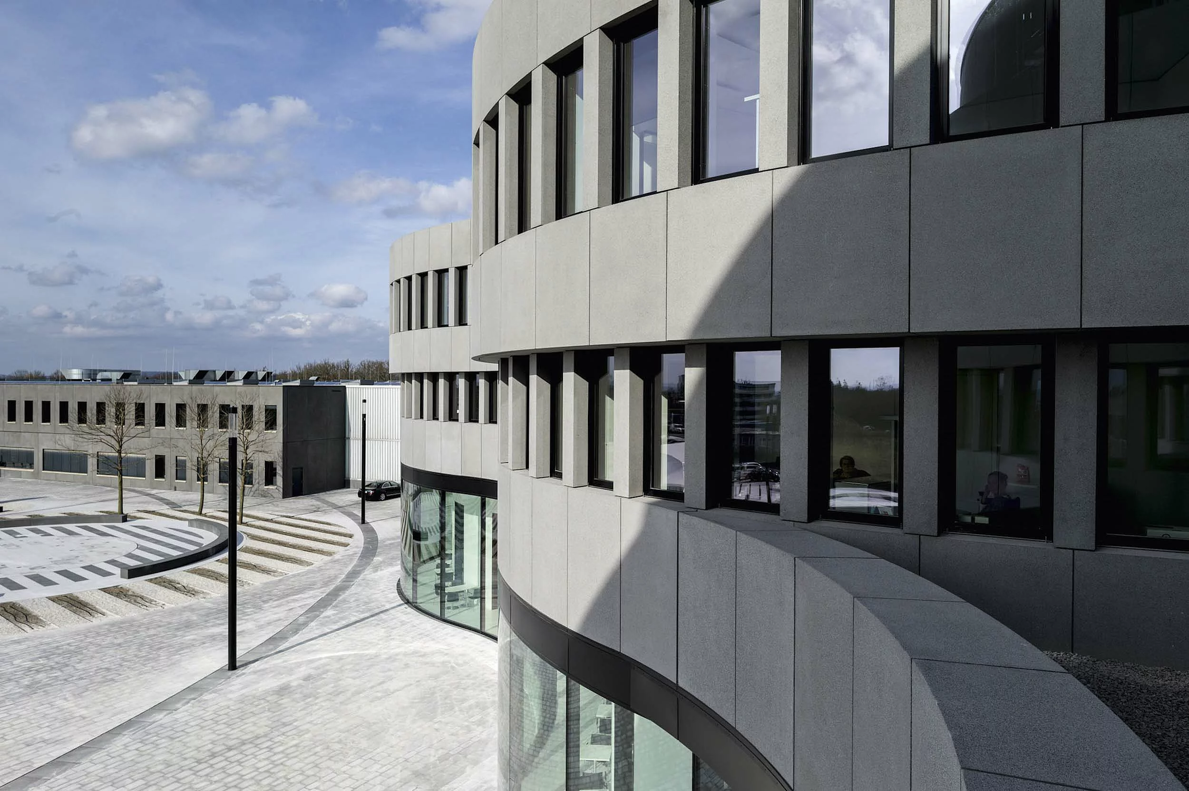
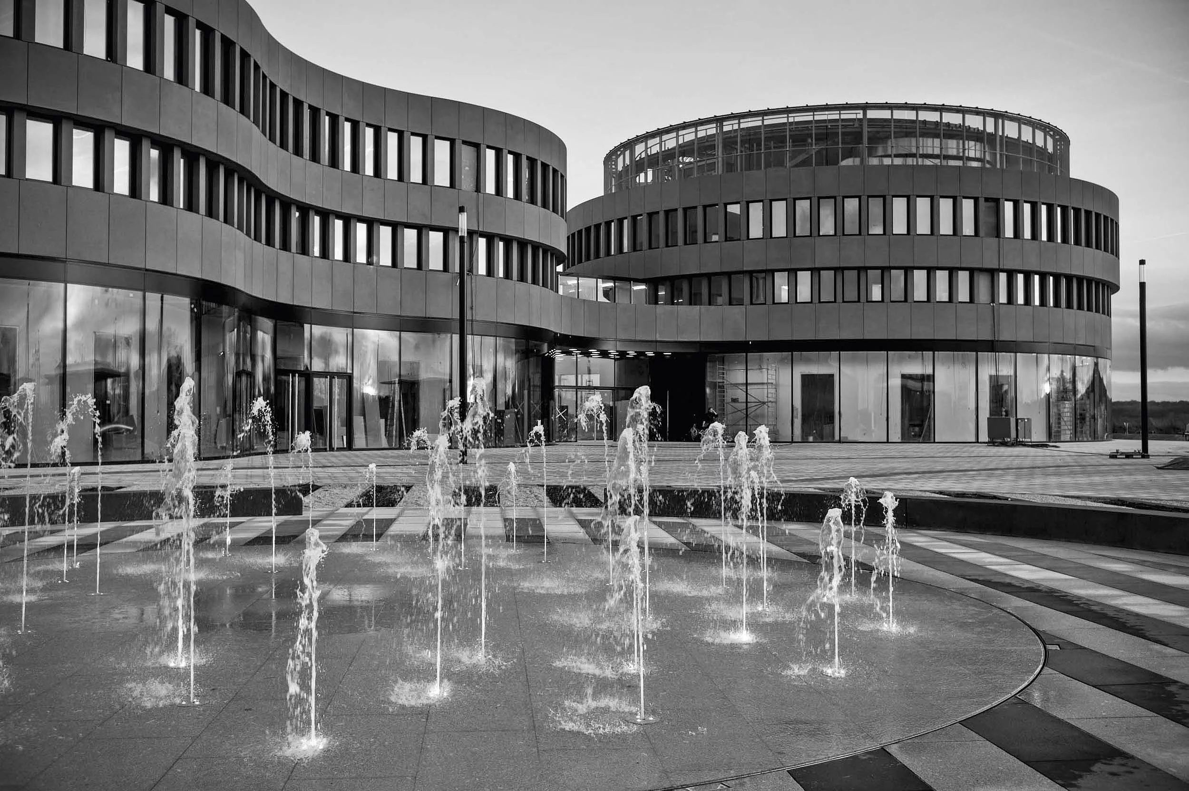
Leica Camera AG is returning to its roots – to the place where the 35mm camera was developed 100 years ago. The new company headquarters, with its striking circular buildings reminiscent of photographic optics, was built in Wetzlar. RAICO’s THERM+ S-I and A-I systems were used for the glass façades and glass roofs.
THERM+ S-I with flat pressure strips was used for 1,018 m² of curved and 875 m² of straight façade panes, whilst THERM+ A-I was used for a 450 m² glass roof with a 2° pitch, comprising 240 straight panes and 52 custom-shaped panes.