Photos: BREMER AG

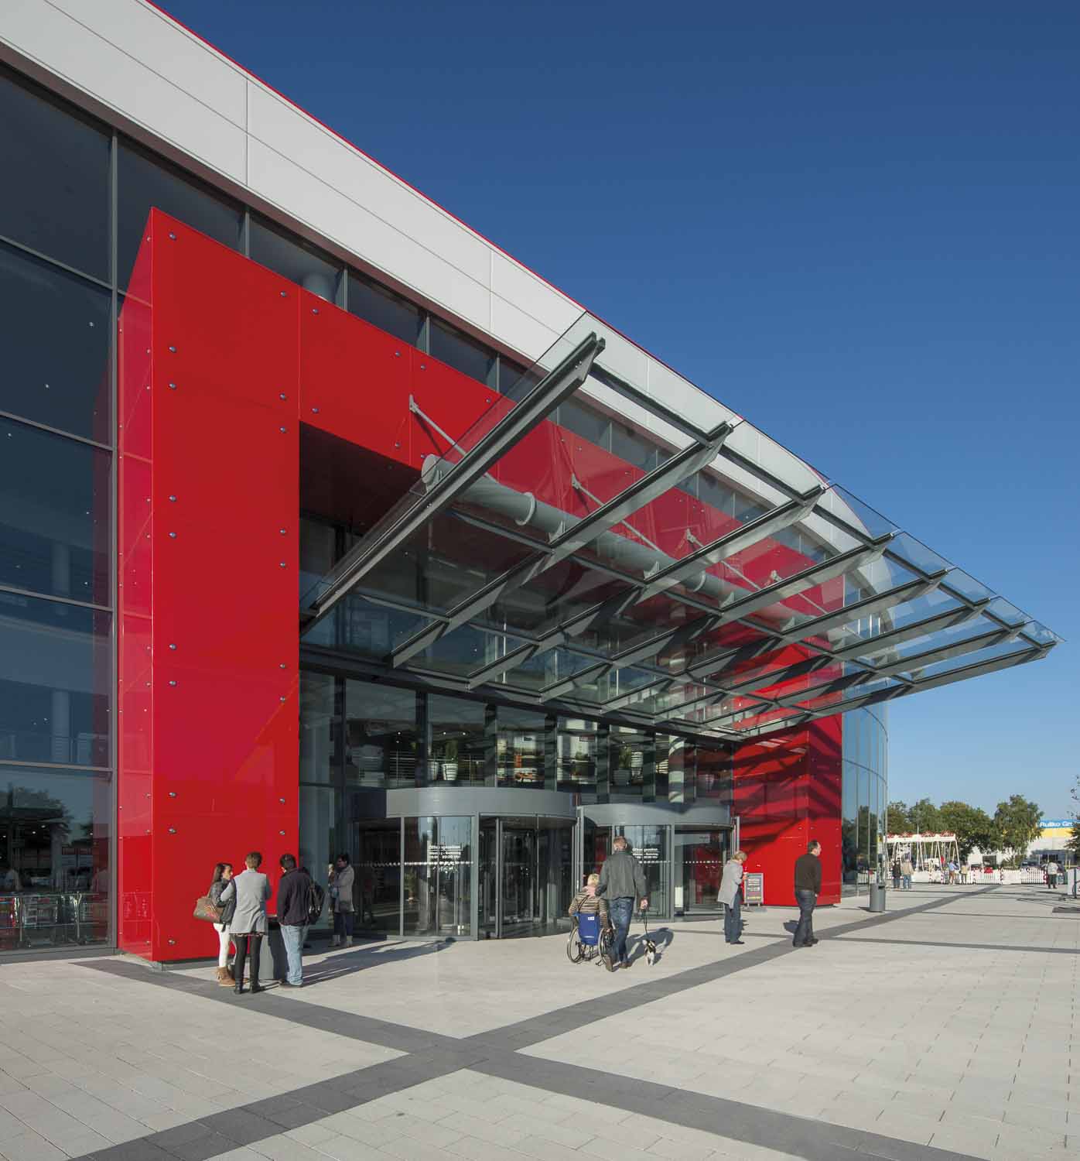
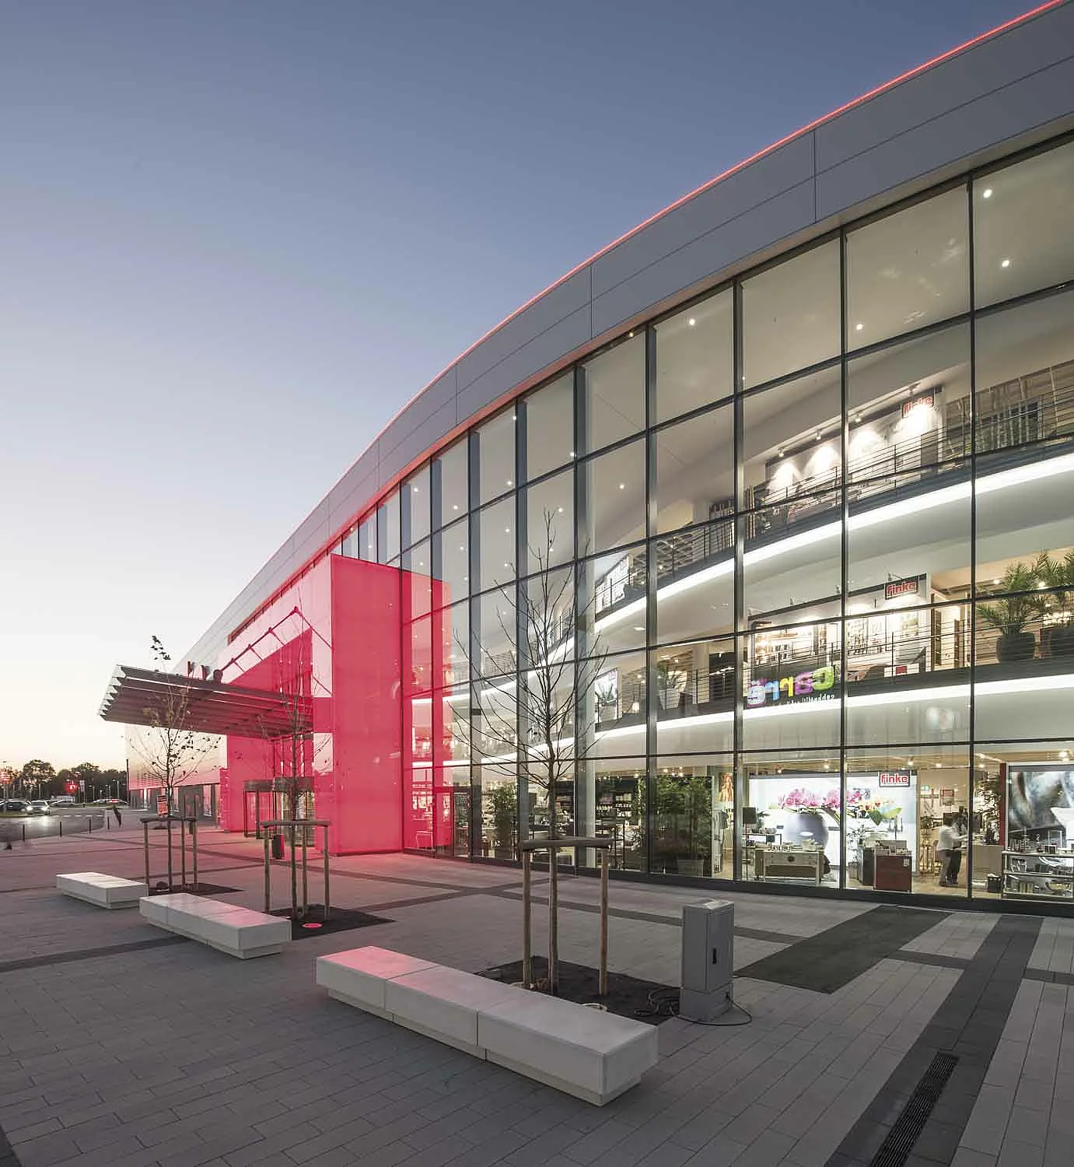
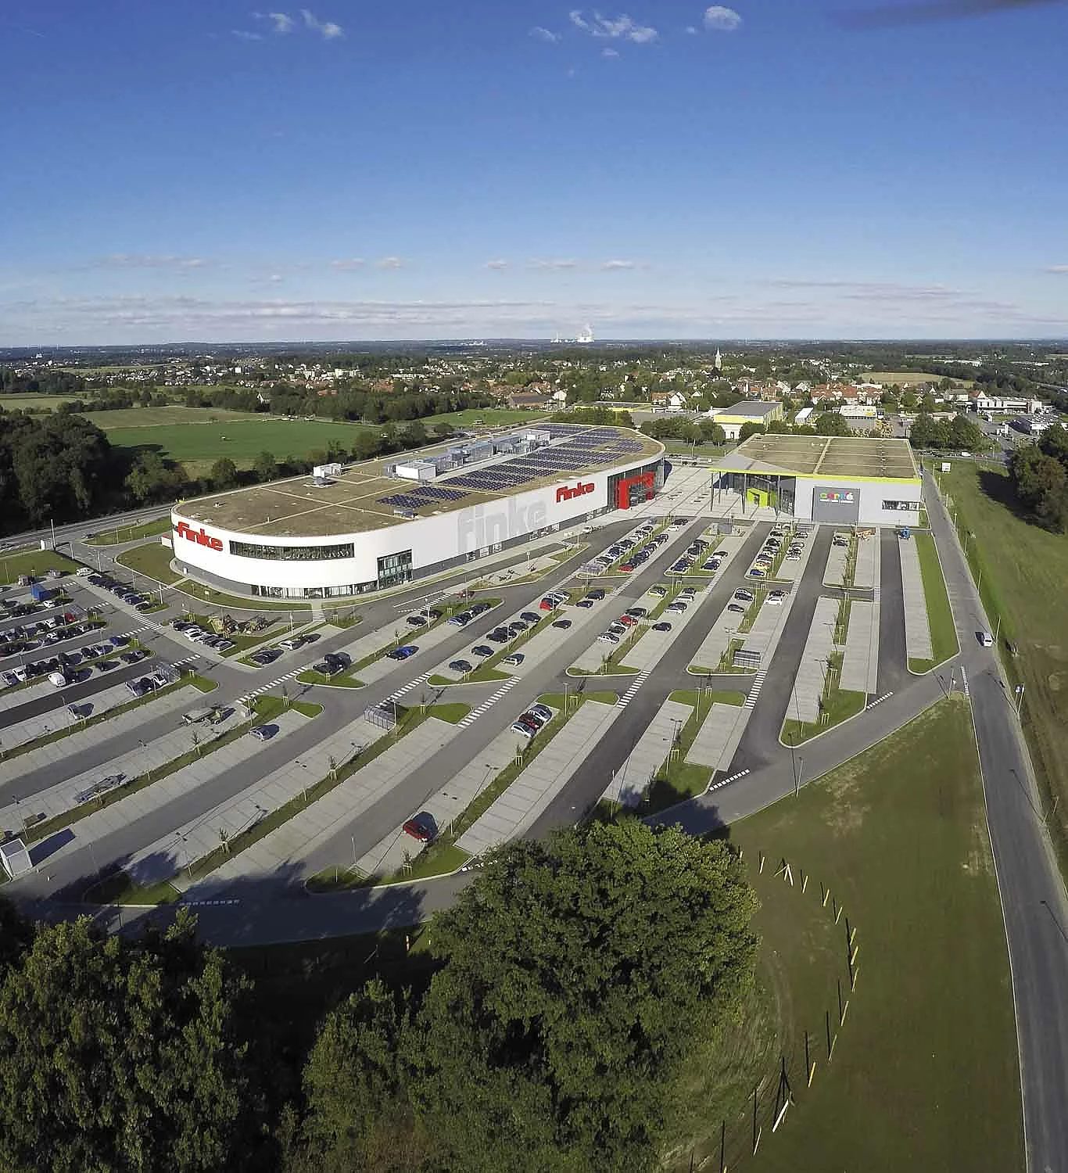
Möbelhaus Finke und Carré

Location / City Hamm-Rhynern, Deutschland
Year of Construction / Completion 2015
Construction Type New Construction
Architect / Architectural Firm Blocher & Blocher
Contractor Freyler Metallbau GmbH, Kenzingen
Client Finke Das Erlebnis-Einrichten GmbH & Co. KG

Reference

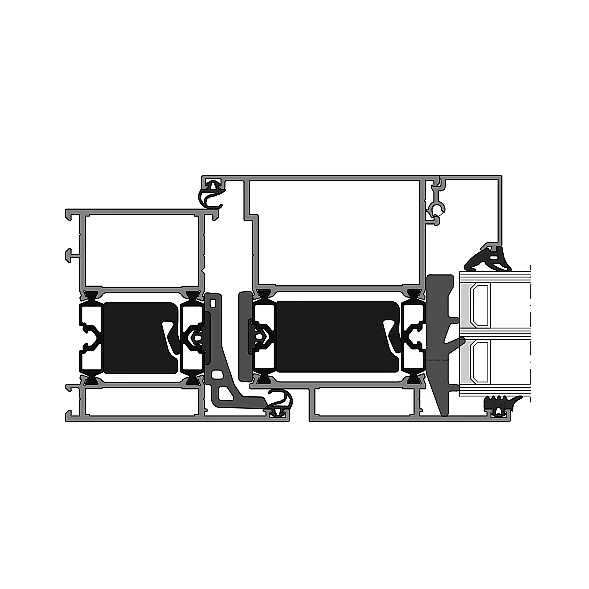
FRAME+ 75 DI – Aluminium door
System depth
75 mm
Applications
Wall panel
Facade insert
Leaf-enclosing panel sections
Minimum width of the active leaf
310 mm
Minimum width of inactive leaf
310 mm
Go to product

FRAME+ 75 DI – Aluminium door

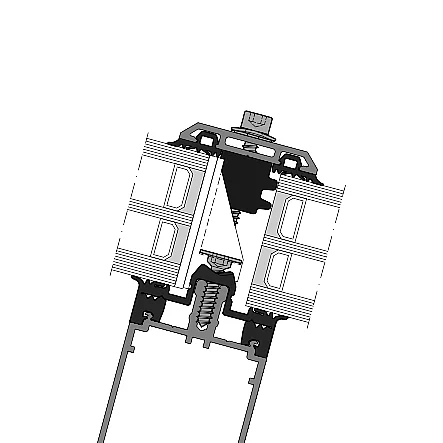
THERM+ A-I – Aluminium glass roof
System width
50 / 56 mm
Rectangular profile depth
25 – 200 mm
Expansion profile depth
75 – 200 mm
T profile depth
50 – 200 mm
Go to product

THERM+ A-I – Aluminium glass roof

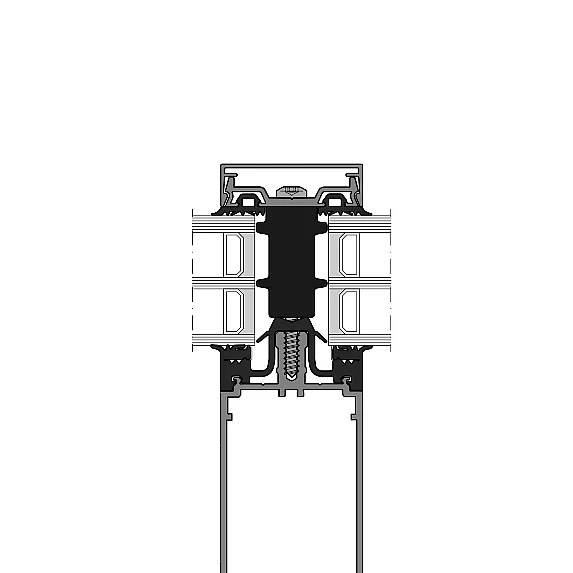
THERM+ A-I – Aluminium façade
System width
50 / 56 mm
Rectangular profile depth
25 – 250 mm
Expansion profile depth
75 – 200 mm
T-profile depth
50 – 200 mm
Go to product

THERM+ A-I – Aluminium façade

THERM+ S-I – Steel façade
System width
50 / 56 / 76 / 96 mm
For steel profiles from
50 mm width
Steel profiles in T shape
60 mm width, 60 / 90 / 120 mm depth
Infill thickness
4 – 64 mm
Go to product

THERM+ S-I – Steel façade

Back to overview

Your RAICO expert for windows | doors | facades 

Do you have any questions?

Our experts will be happy to advise you!